Utility installation is the process of placing underground or overhead infrastructure — including water, sewer, gas, electrical, and communications lines — to serve a building, development, or public right-of-way.
Here is a quick overview of the key steps:
Every construction project depends on getting utilities right from the start. When underground systems are placed incorrectly — at the wrong depth, with inadequate separation, or without proper permits — the consequences ripple through the entire project. Rework is expensive. Delays push schedules. And utility strikes can injure workers or shut down a job site entirely.
The stakes are real. A cubic foot of soil can weigh more than a ton, and trenching often means closing roads, cutting through pavement, and managing fall hazards at every step. That is before you factor in permit approvals, coordination with multiple utility providers, seasonal restrictions, and the specific regulatory requirements that vary by municipality and state.
This guide breaks down everything general contractors and developers need to know about utility installation — from dry versus wet utilities and required burial depths, to ROW permits, trenching methods, and site restoration timelines.
I'm Don Larsen, and since 1994, Foshee Construction Co., Inc. has delivered reliable utility installation and complete site development services throughout Central Florida, building a track record with contractors, developers, and engineers who need dependable execution from first grade to final restoration. In the sections that follow, we'll walk through each phase of the process so you can plan smarter and avoid the costly surprises that derail projects.
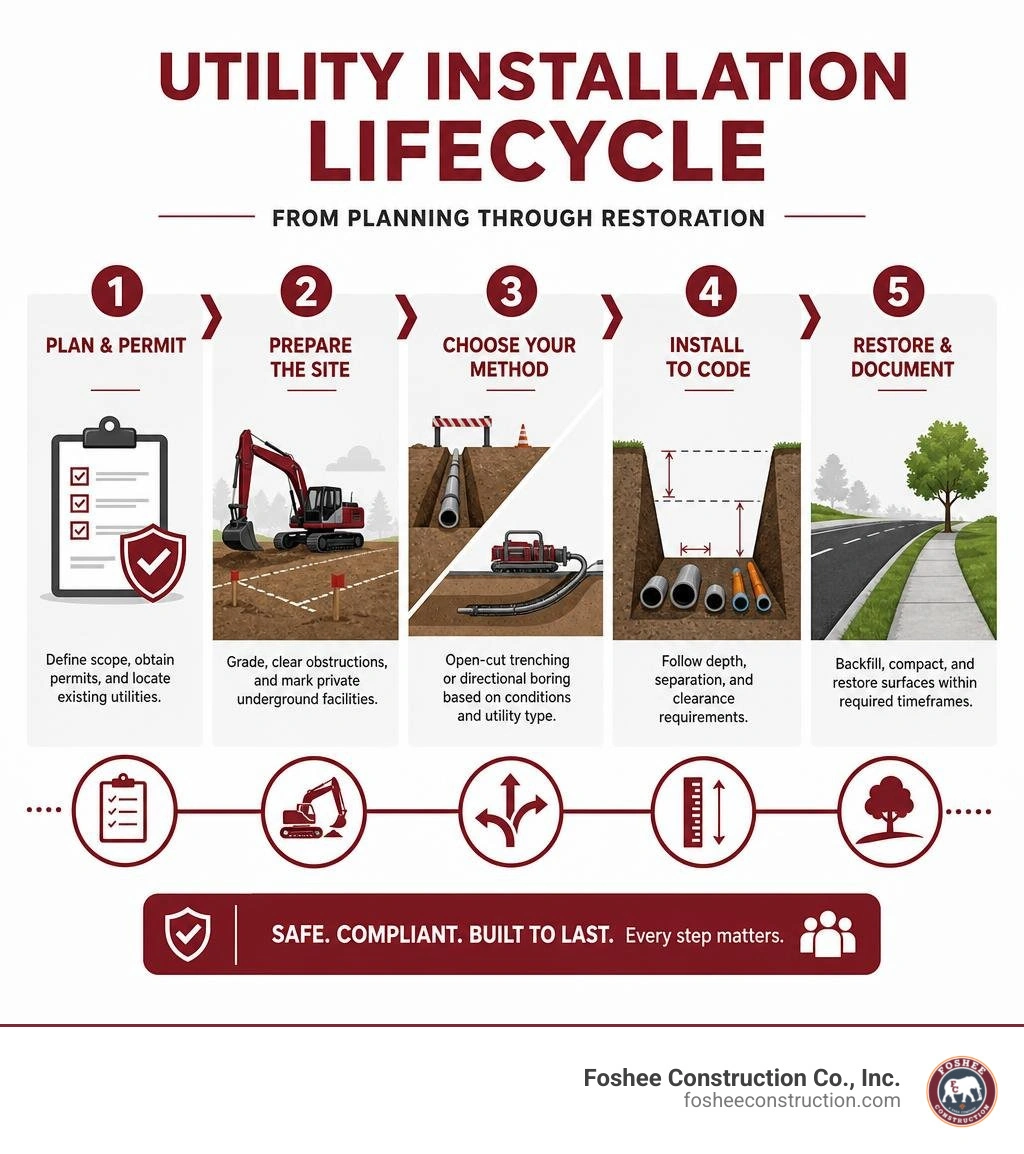
When diving into any utility installation project, the very first distinction you must make is between dry and wet utilities. While they often share the same utility easements, their physical characteristics, excavation depths, and material requirements are completely different.
Dry utilities include systems that carry energy or data:
Because they do not rely on gravity to function, dry utilities generally require less material excavation and shallower trenches than wet utilities. However, they come with incredibly strict safety codes, shielding requirements, and joint-trench coordination rules to prevent electrical interference or catastrophic gas strikes.
Wet utilities handle the flow of liquids and water-based waste:
Wet utilities are typically placed much deeper underground. This depth is necessary to maintain gravity-fed drainage slopes, protect pressurized water mains from heavy surface loads, and keep potable water lines safely separated from waste systems.
Here is a quick reference table comparing standard dry and wet utility specifications:
| Utility Type | Common Trench Depth | Primary Materials | Flow Mechanism | Key Code Concern |
|---|---|---|---|---|
| Dry Utilities (Power, Gas, Telecom) | 12 to 36 inches | PVC conduit, PE pipe, direct-burial cable | Pressurized or wired | Electrical shielding, gas main cover |
| Wet Utilities (Sewer, Water, Storm) | 4 to 15+ feet | PVC, HDPE, ductile iron, concrete pipe | Gravity-fed or pressurized | Slope grade, lateral/vertical separation |
Dry utilities keep our modern world powered and connected. However, running high-voltage electricity right next to high-speed fiber optics and pressurized natural gas requires extreme precision and strict adherence to engineering standards.
Power lines must be physically protected from moisture, shifting soils, and accidental digs. In modern residential and commercial developments, this is achieved by routing cables through a heavy-duty Underground Electrical Conduit. Proper grounding, secure joint connections, and concrete encasements under high-traffic areas are standard practices to prevent dangerous electrical faults.
These lines are the data backbone of any property. Because fiber optic cables are sensitive to extreme bending and crushing forces, they are typically blown or pulled through protective PVC innerducts inside a shared utility trench.
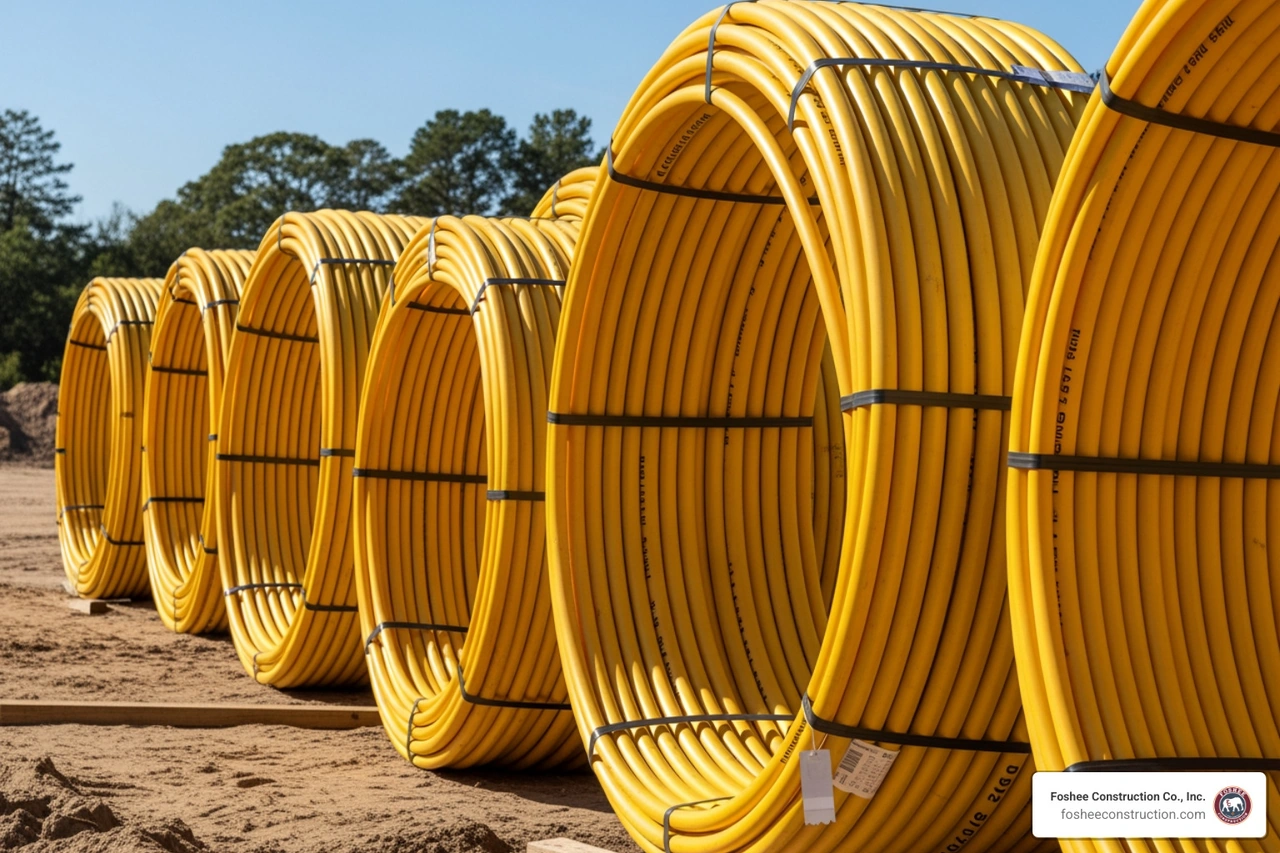
Safety is the absolute priority when installing Underground Gas Pipes. Natural gas is highly pressurized, colorless, and odorless (until an odorant is added for safety detection).
To prevent disasters, gas mains must be buried with a minimum of 36 inches of cover in accordance with Federal Regulations (49CFR, Section 192.327). For detailed technical layouts, clearances, and meter safety parameters, contractors often reference national standard publications like the Con Edison Gas Yellow Book.
Wet utilities require a deep understanding of hydraulics, soil mechanics, and grade control. Unlike dry lines, which can bend over and under obstacles with relative ease, a wet utility line's path is largely dictated by physics.

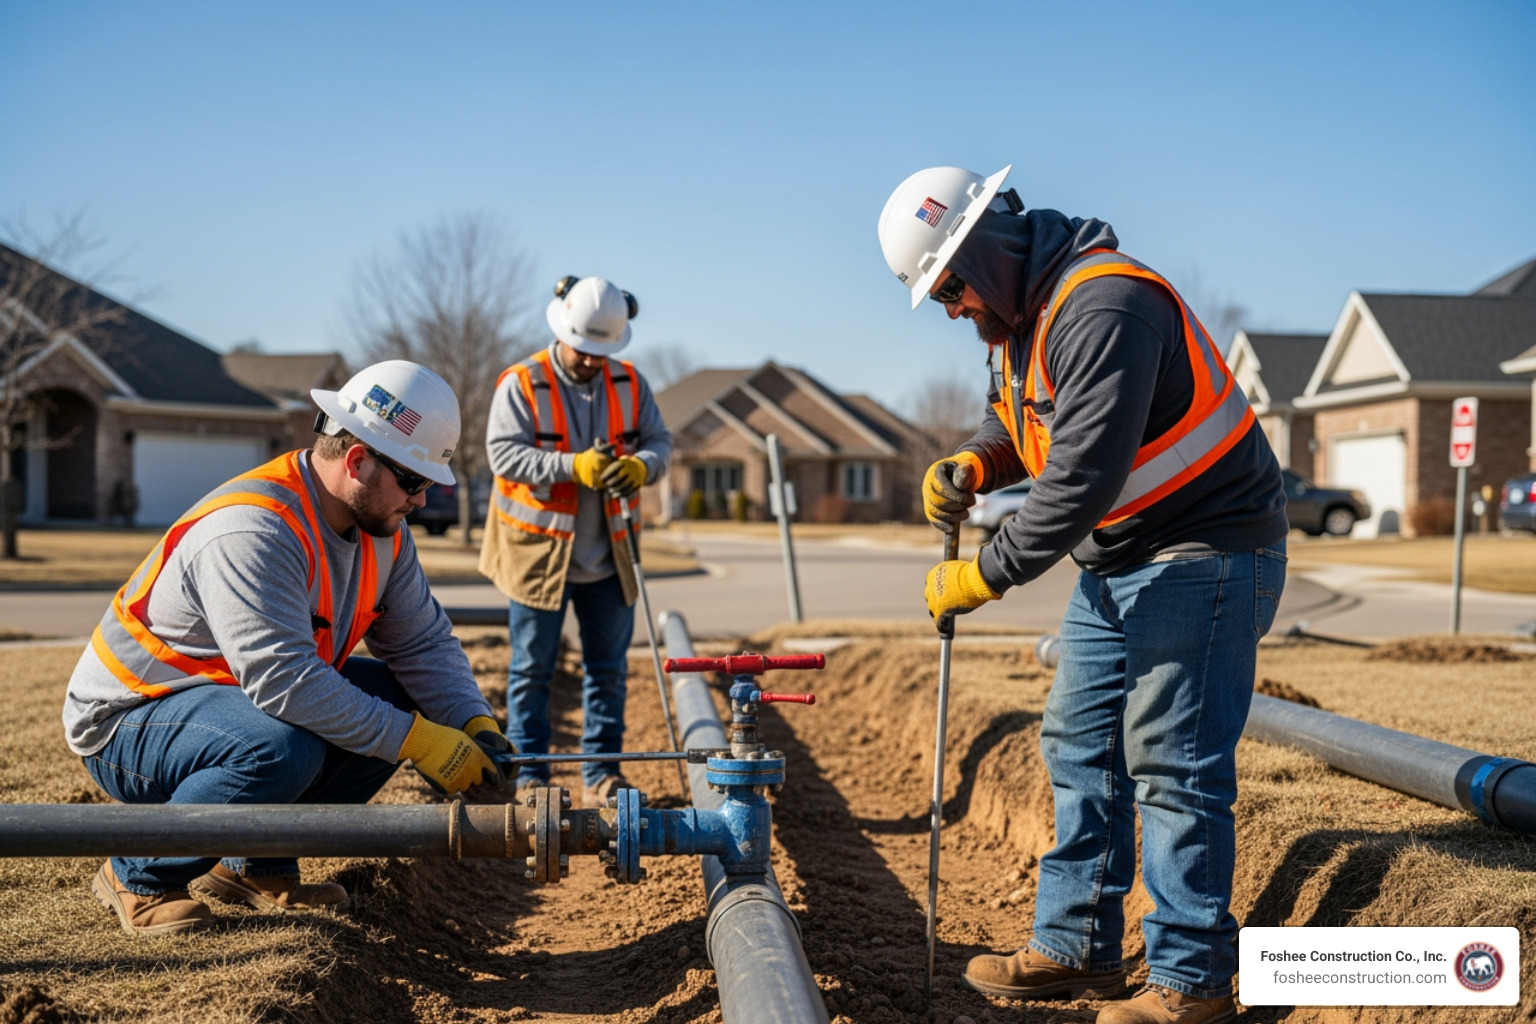
Potable water lines must be pressurized to prevent external groundwater from infiltrating the drinking supply. When we install a Buried Water Line, we use high-strength materials like C900 PVC or ductile iron to withstand both internal water pressure and external soil loads.
Sanitary sewers and storm runoff systems rely heavily on gravity-fed drainage. This means the pipes must be laid at a continuous, precise downward slope (often as precise as a 1% or 2% grade). Even a tiny deviation in the grade can cause debris to settle, leading to chronic blockages and system backups.
Executing Underground Pipe Installation Florida presents a unique set of regional challenges. In Central Florida cities like Minneola and across Lake County, we deal with highly sandy topsoil over pockets of clay and limestone, paired with an incredibly high water table.
During the summer wet season, a trench can fill with water in minutes. This requires specialized dewatering systems, trench shoring, and precise bedding materials (like gravel or crushed stone) to prevent pipes from shifting or floating before backfilling is complete.
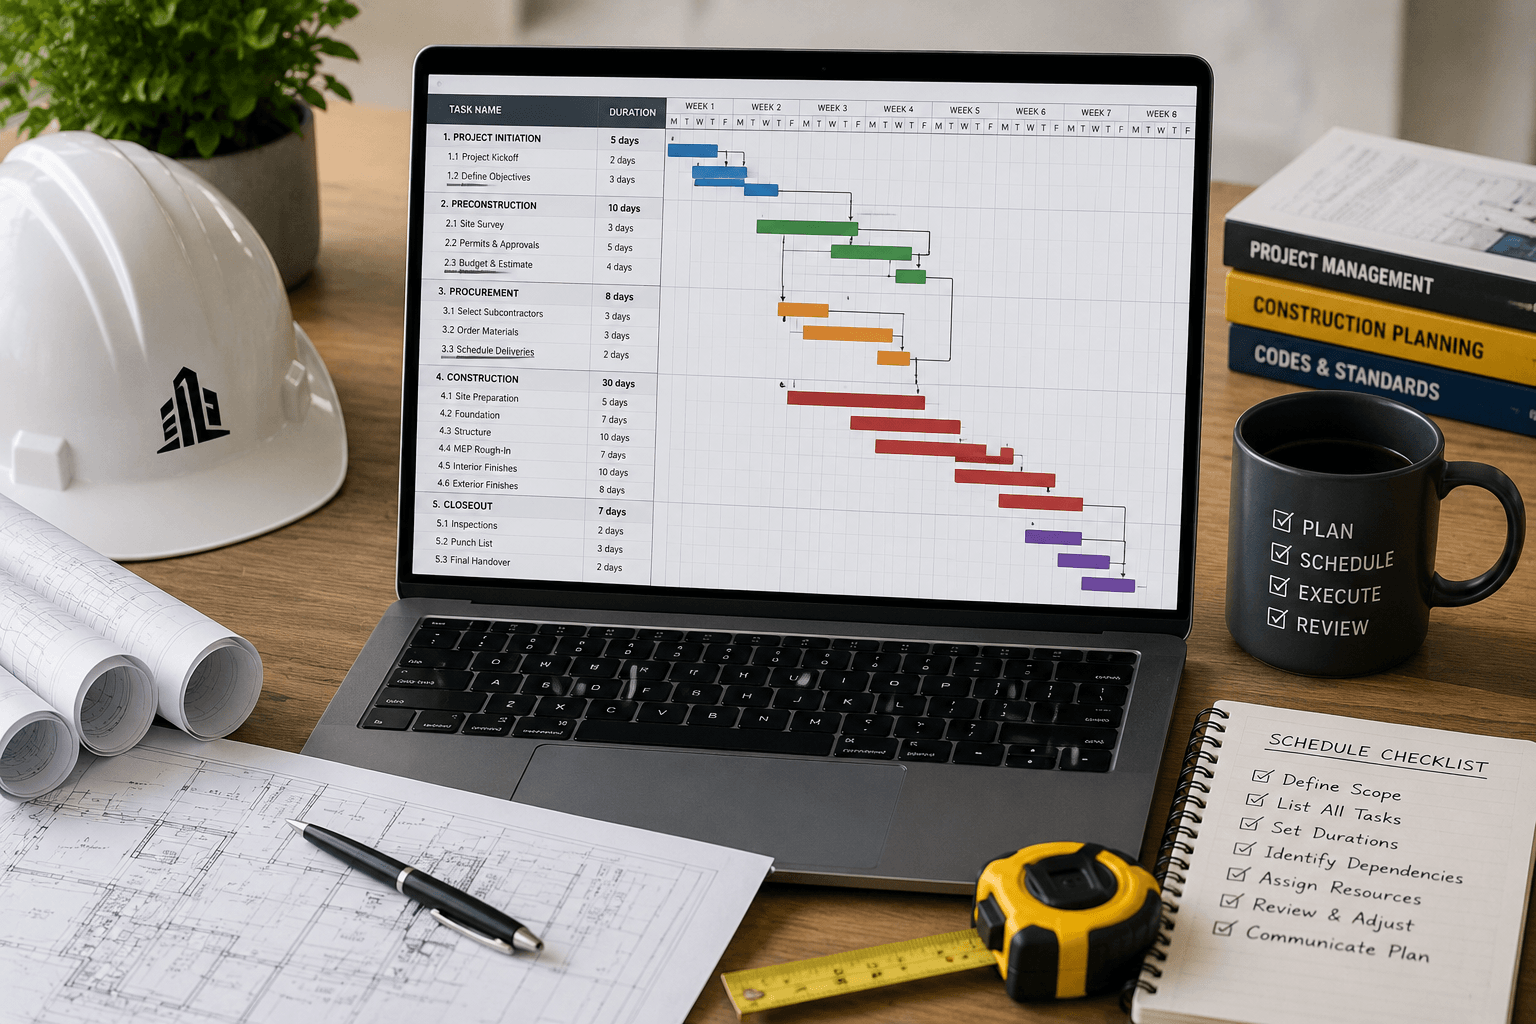
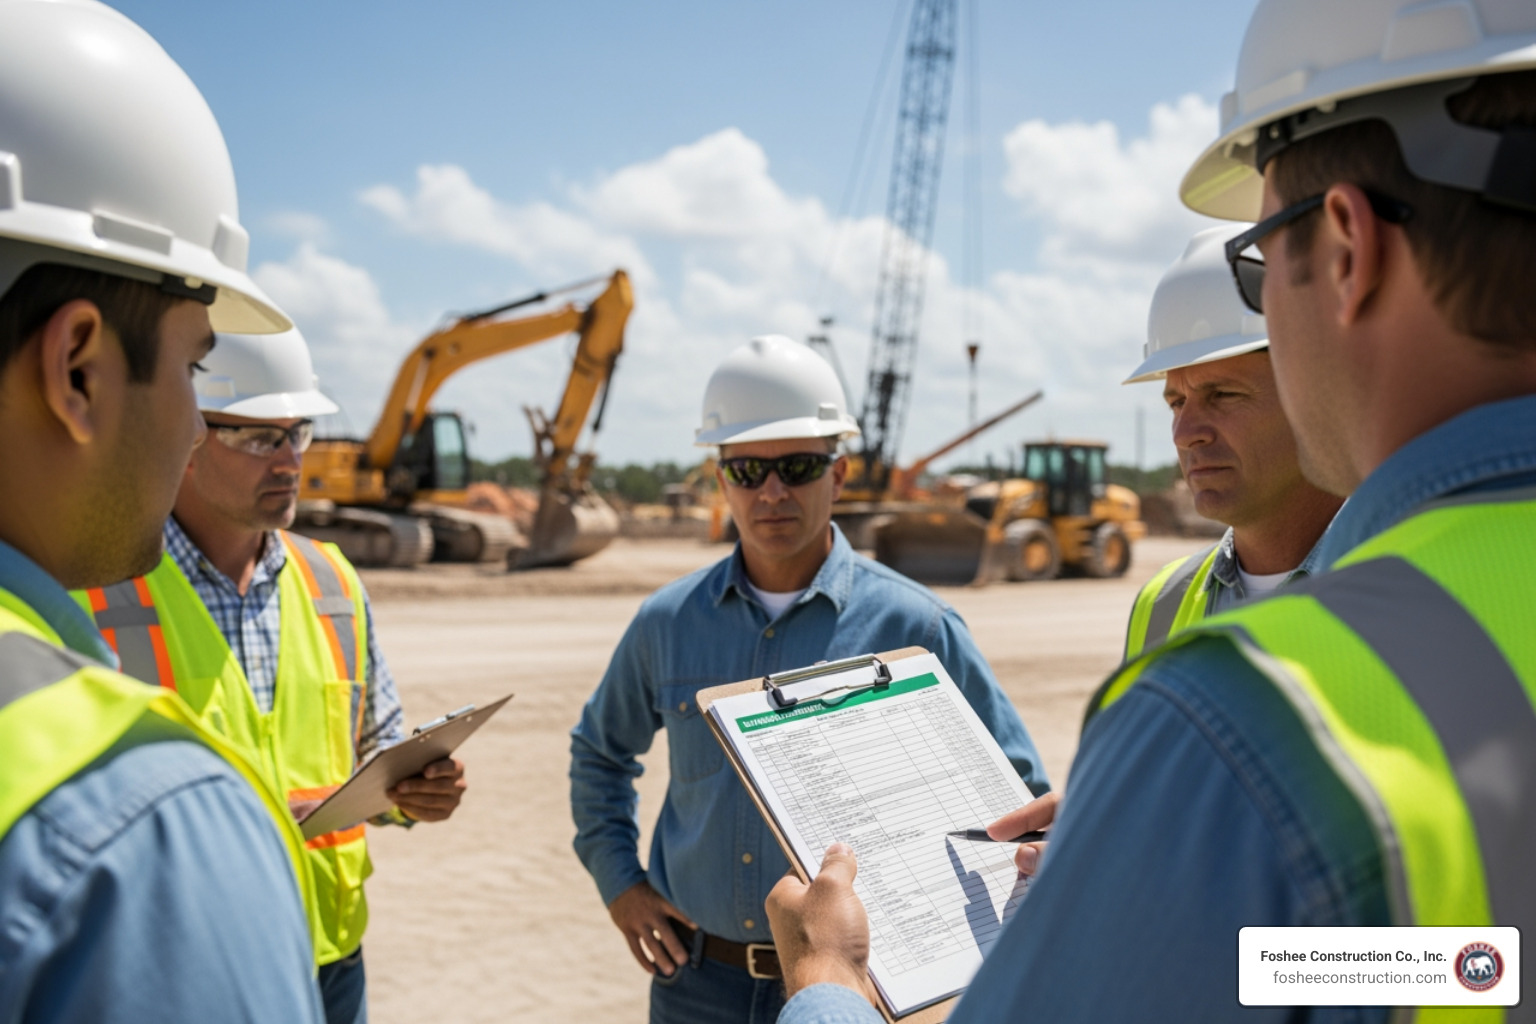
A successful utility installation project is won or lost long before the first excavator engine starts. Without meticulous pre-planning and stakeholder coordination, you are practically inviting costly delays and utility strikes to your job site.
To keep projects on schedule and avoid dry-run charges from utility crews, the site must be fully prepared. Before scheduling an installation crew, ensure you have completed the following steps:
Striking an active underground utility line is a contractor's worst nightmare. It causes immediate project shutdowns, heavy fines, and severe safety hazards.
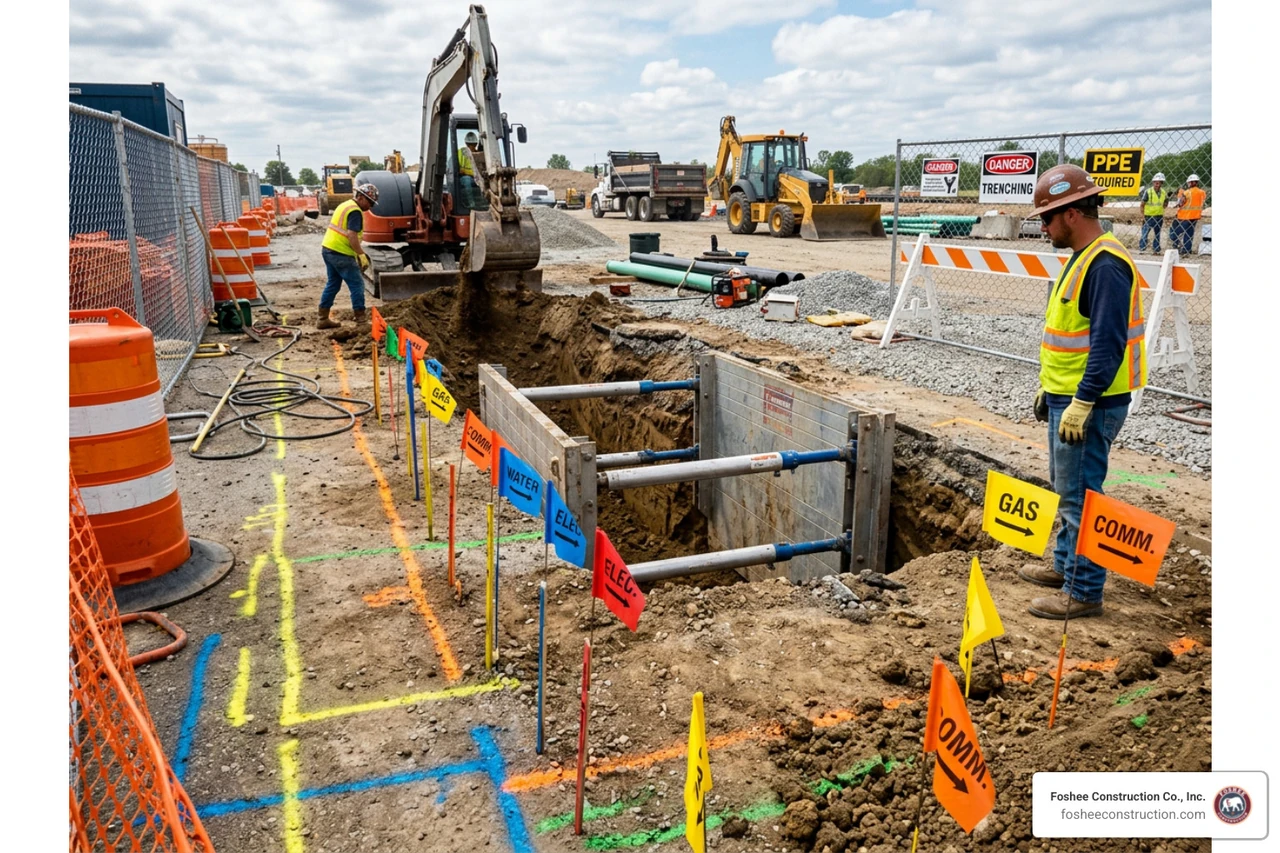
To prevent this, calling 811 is a strict legal requirement. You must submit a locate request at least two business days before any excavation begins to have public utilities marked.
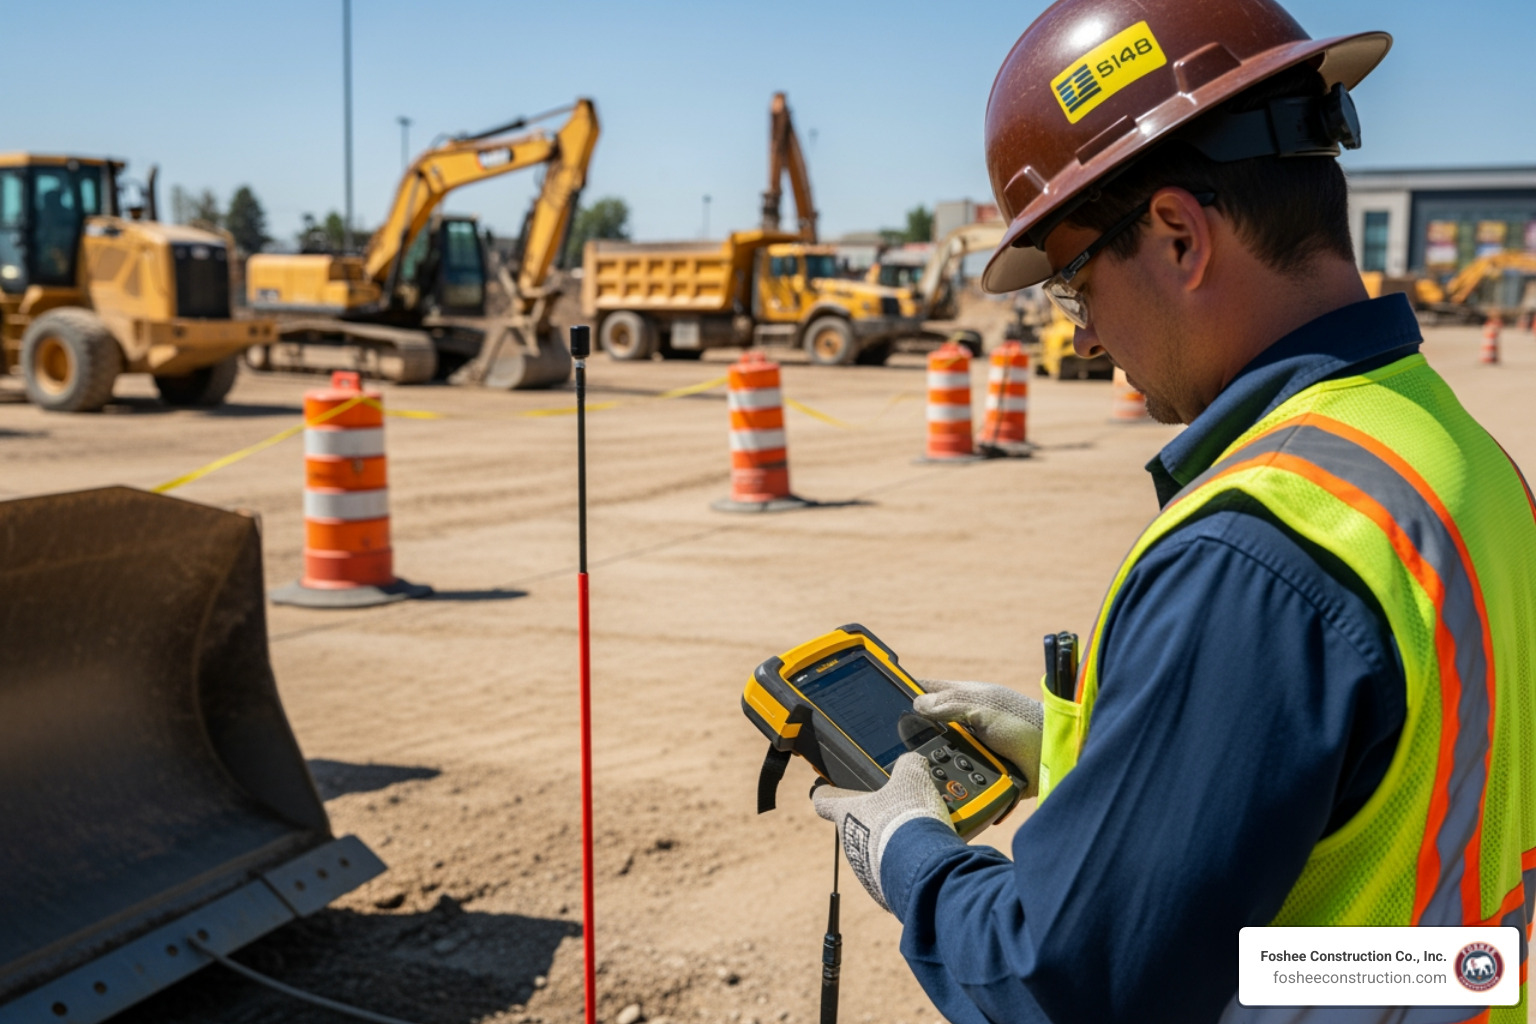
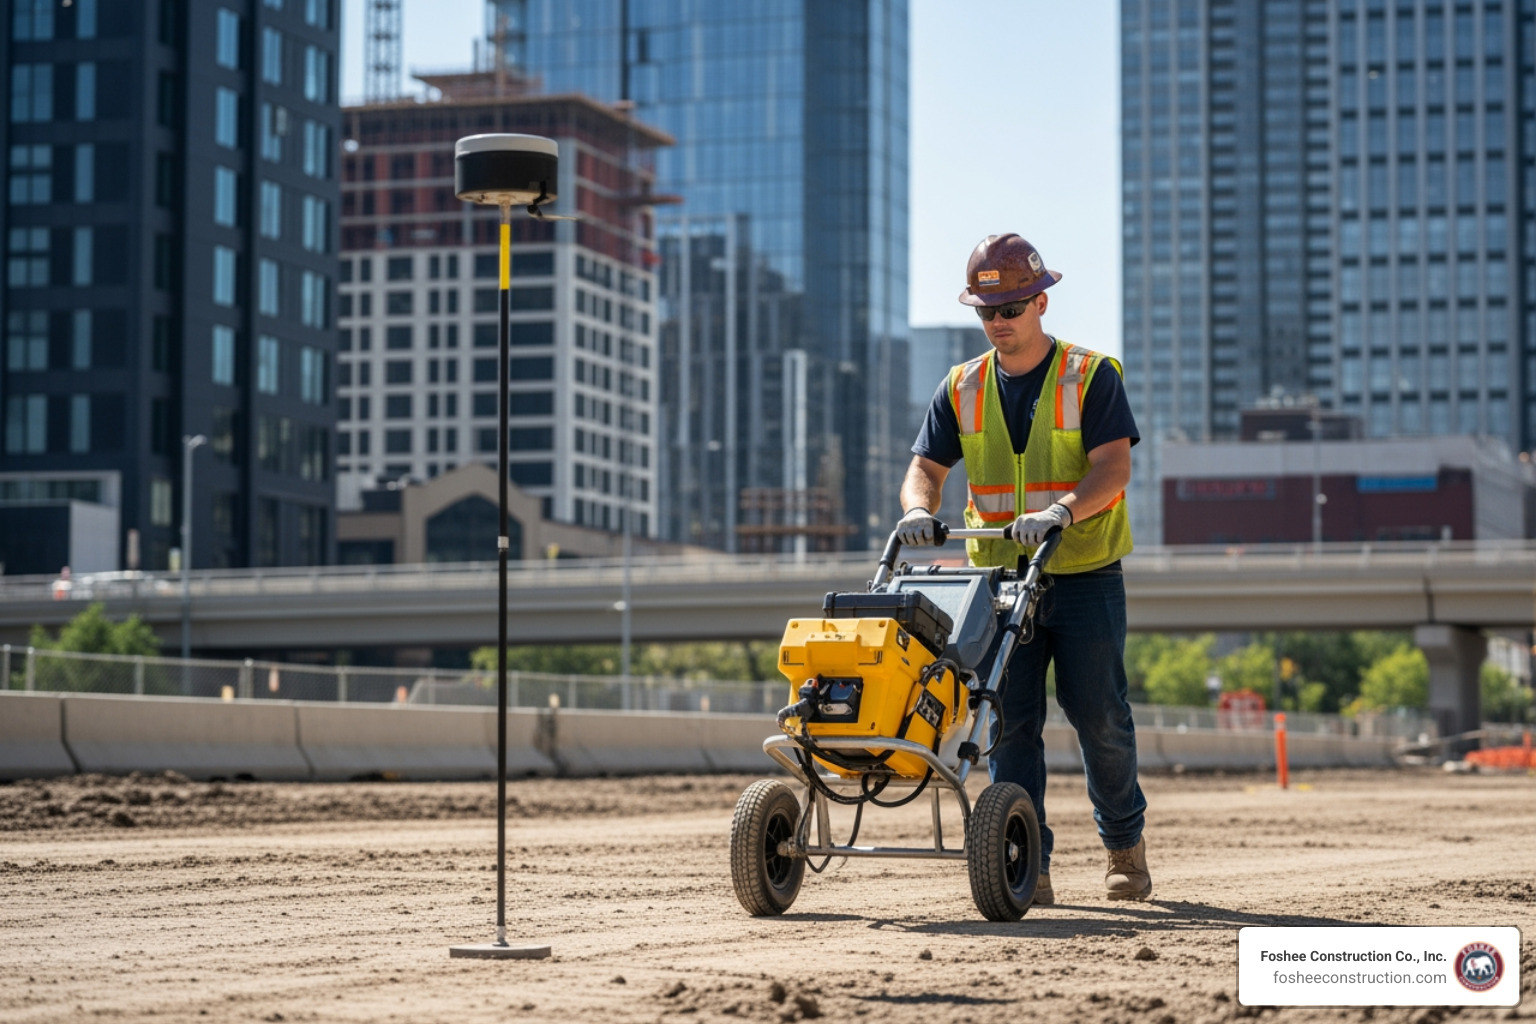
However, public locators only mark utilities up to the property line or meter. To find private lines, abandoned pipes, or unmapped infrastructure, we rely on advanced 811 Utility Lines protocols and utilize Ground Penetrating Radar for Underground Utilities. Combining GPR with an electromagnetic Underground Pipe Locator allows us to paint a highly accurate picture of what lies beneath the surface before we break ground.
Any utility work that crosses into public space — such as streets, sidewalks, or municipal easements — is subject to strict regulatory oversight.

To perform work within a municipal right-of-way (ROW), contractors must secure an approved utility permit and, in many cases, a franchise agreement. These documents outline exactly how the utility will occupy public space, who is liable for damages, and how traffic will be managed.
While specific rules vary by region, standard DOT guidelines (such as Part 131 of the NYSDOT Rules & Regulations, which serves as a national benchmark for highway utility accommodation) dictate how utilities must cross public roads and highways.
In Minneola and Lake County, local ordinances require detailed utility plans showing exact lateral and vertical clearances. Furthermore, utility companies must secure proof of municipal inspection certifications before they will energize a new system, a process detailed in standard municipal and utility guides like the Con Edison Building & Remodeling FAQ.
To prevent physical damage, electrical interference, or contamination, underground utilities must maintain strict clearance distances from one another.
How deep a line must be buried depends on its utility type, local climate, and traffic loads:
When utilities run parallel to or cross one another, they must maintain safe buffers. Standard municipal codes require:
For comprehensive joint-trench diagrams and structural clearances, engineers and contractors refer to industry standards like the Liberty Utilities Substructures Standard.
When it comes to placing pipes and conduits in the ground, contractors generally choose between two primary methods: traditional open-cut trenching and trenchless directional boring.
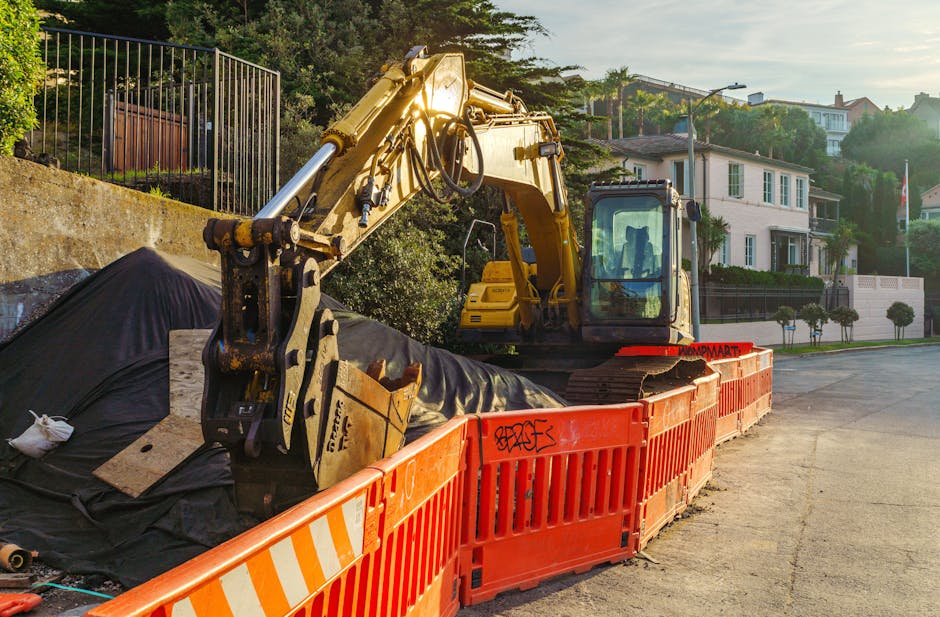
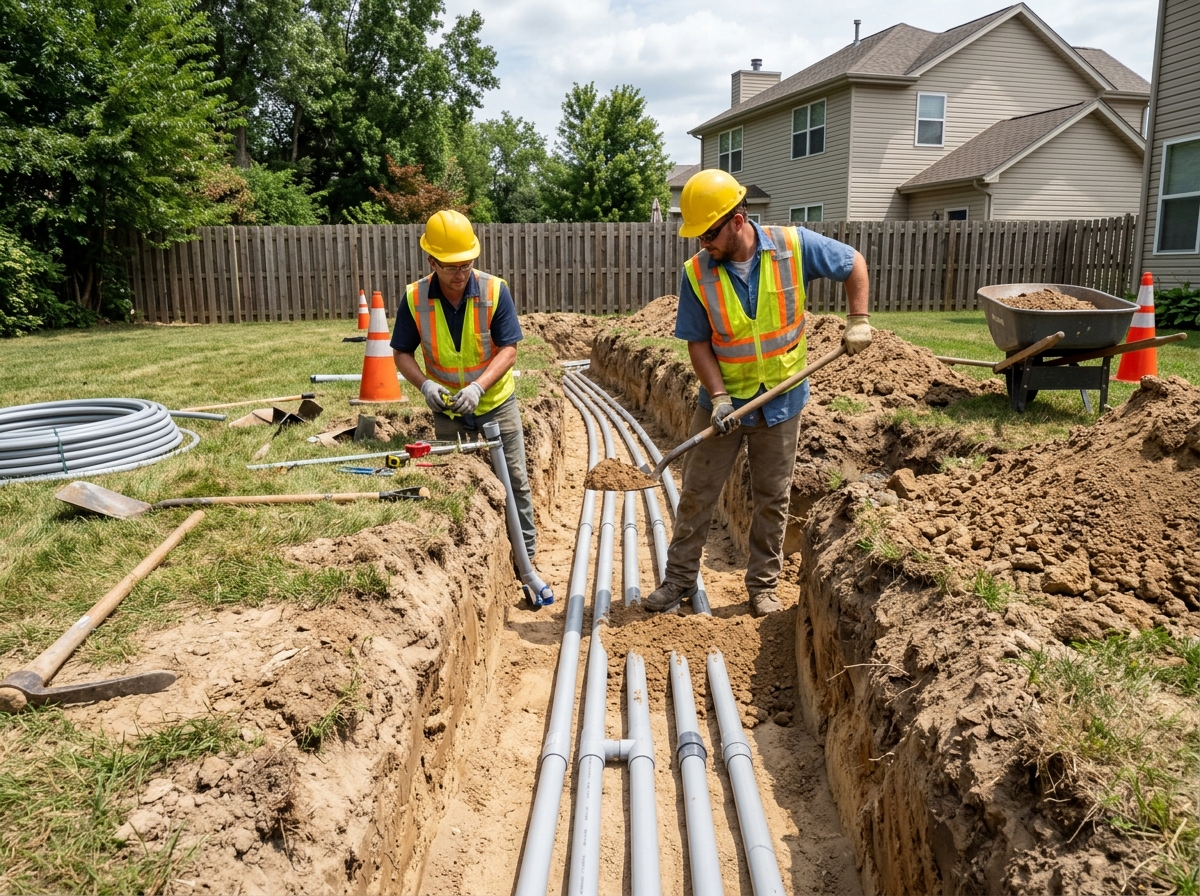
This is the traditional method of digging a continuous open channel from point A to point B, laying the utility pipe, and backfilling the soil.
Directional boring is a trenchless technology that uses a steerable drill rig to tunnel horizontally underground without disturbing the surface.
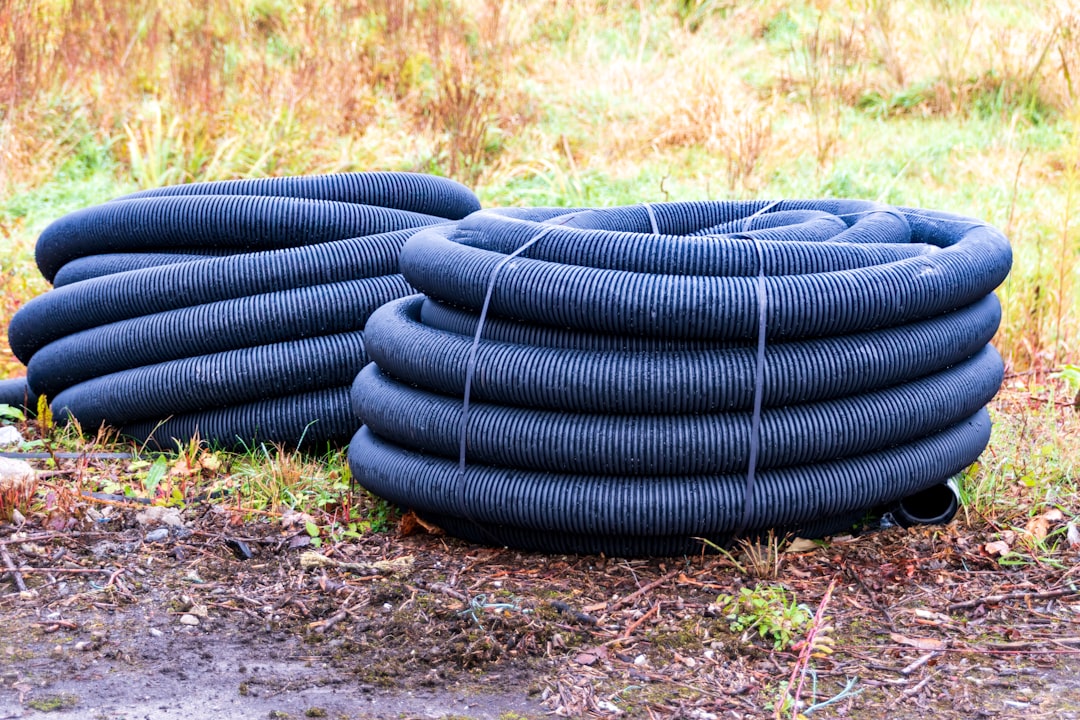
To handle the high-tension pulling forces of directional boring, we frequently utilize HDPE Pipe Underground Utilities. HDPE (High-Density Polyethylene) is incredibly flexible, seamless, and durable, making it the perfect material for trenchless installations.
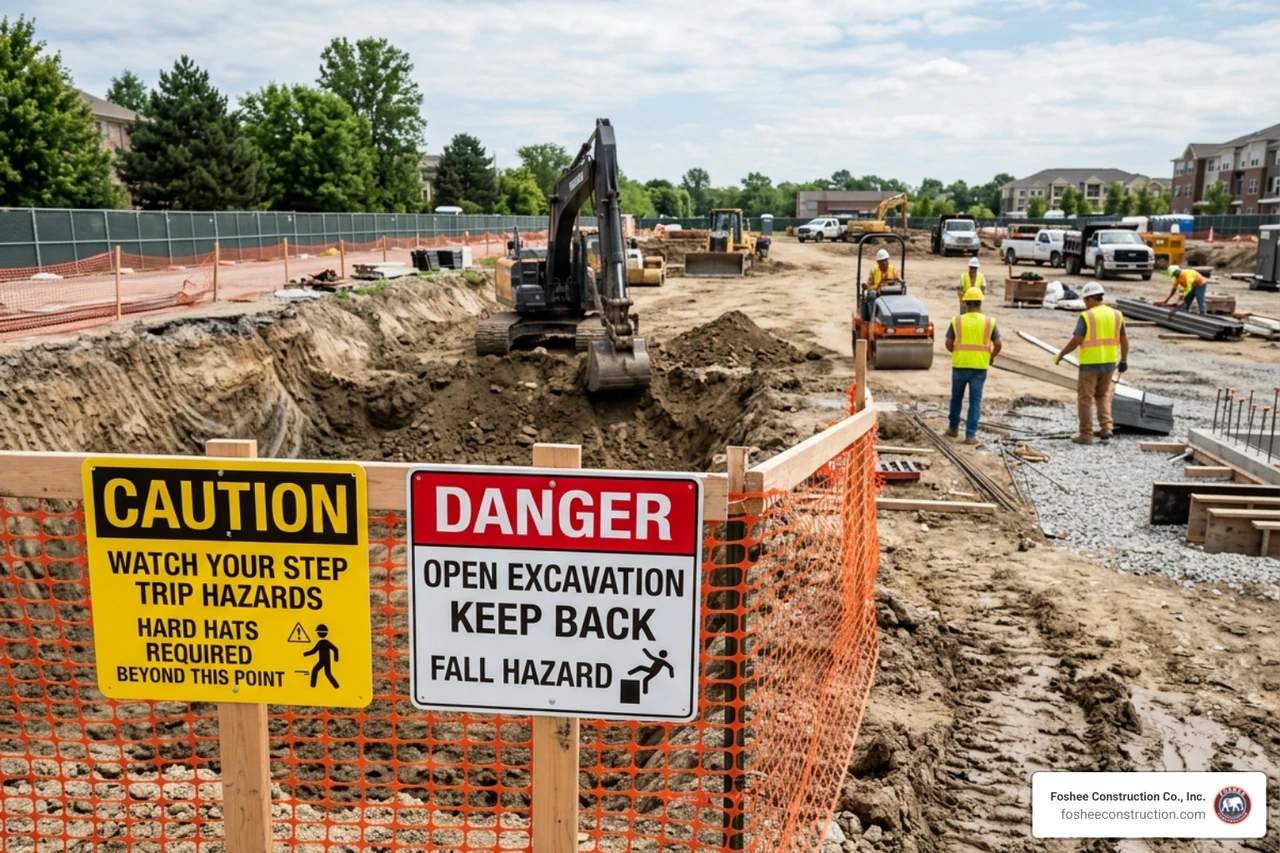
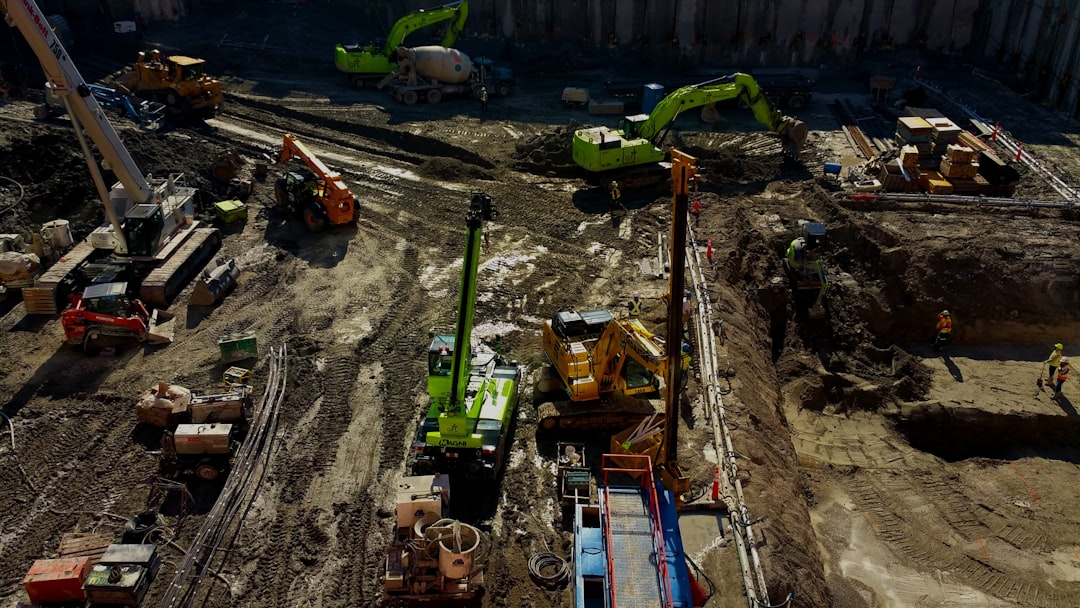
Excavation is inherently hazardous. Managing soil stability and restoring the job site to its original state are critical components of any professional utility installation.
OSHA classifies soils into four categories based on stability: Stable Rock, Type A (cohesive clay), Type B (silt or sandy loam), and Type C (gravel and sand).
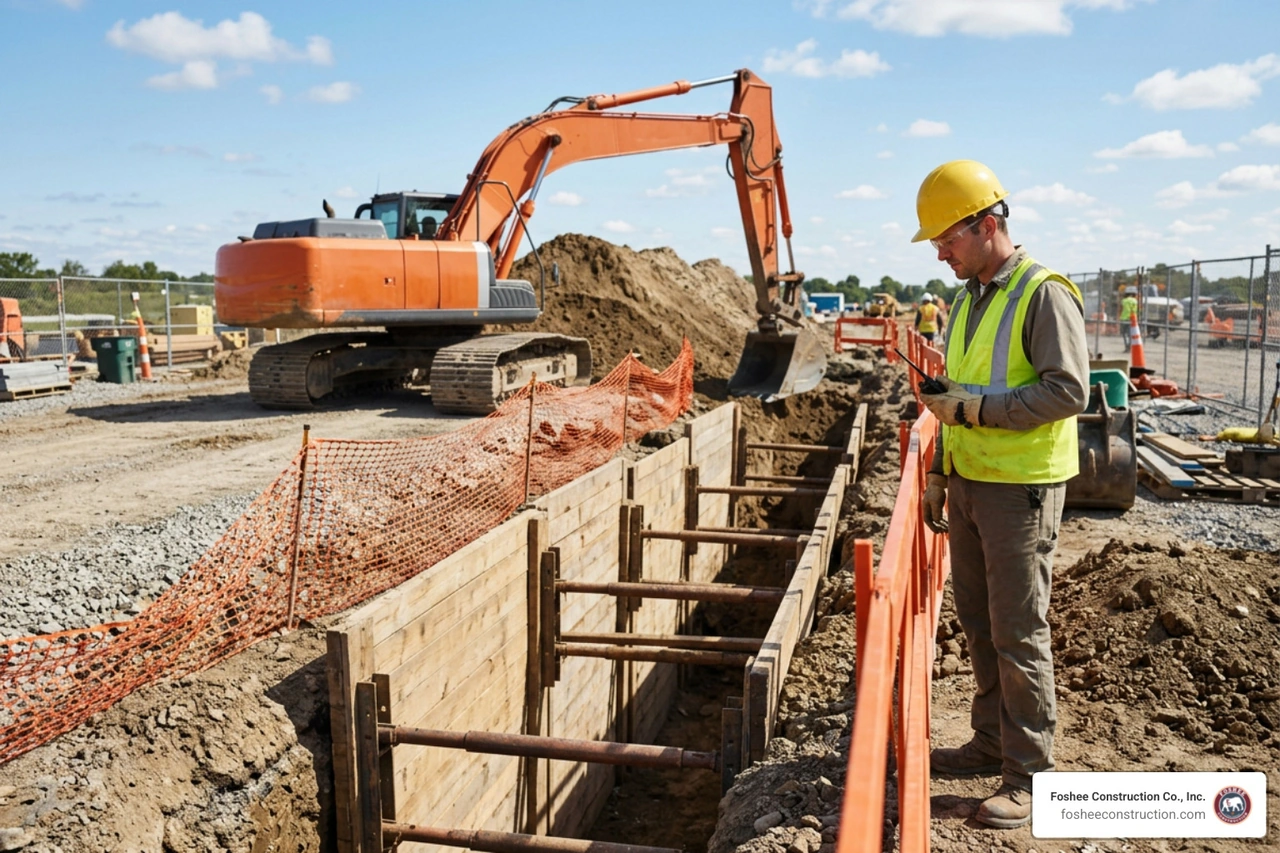
Central Florida's sandy soil is classified as Type C, the least stable soil type. Because sand has no cohesion, trenches are highly prone to sudden, catastrophic cave-ins. To protect workers, any trench deeper than 5 feet in Type C soil must utilize strict protective systems:
While northern states face freezing ground and winter construction surcharges (which require expensive "frost burners" to thaw the earth), Florida's seasonal challenges are water-driven.
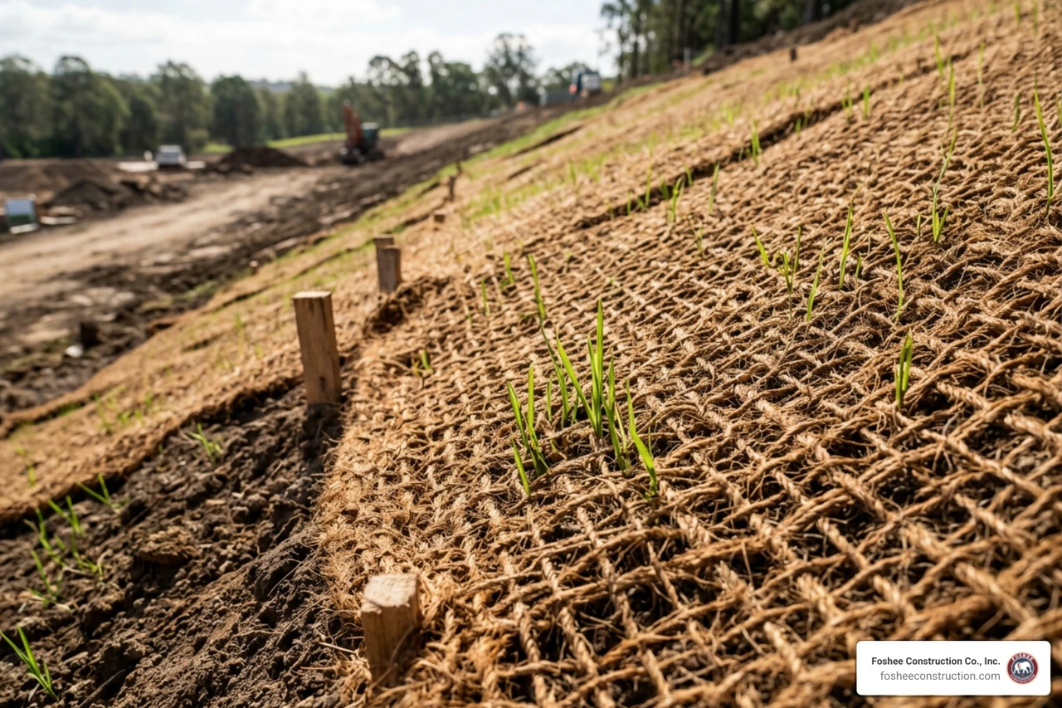
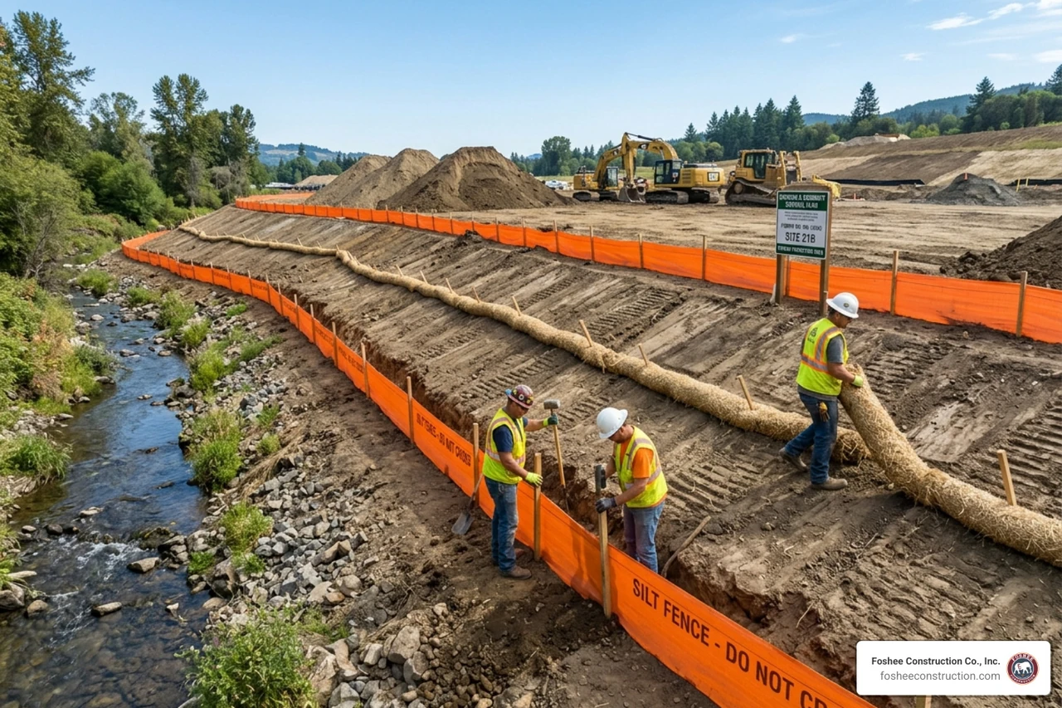
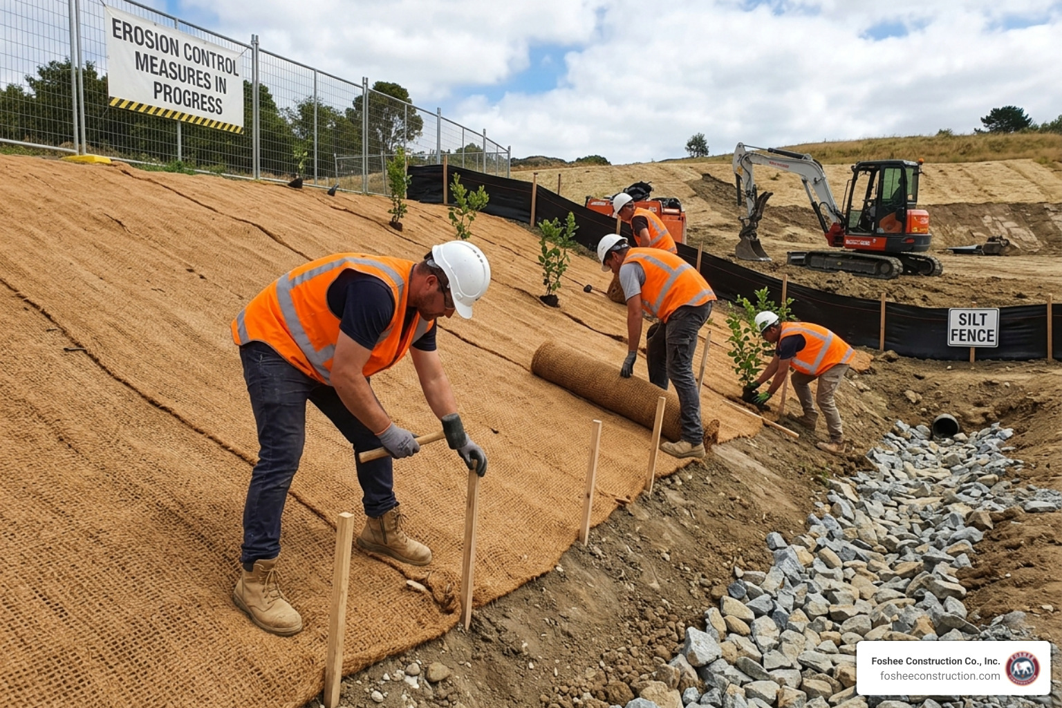
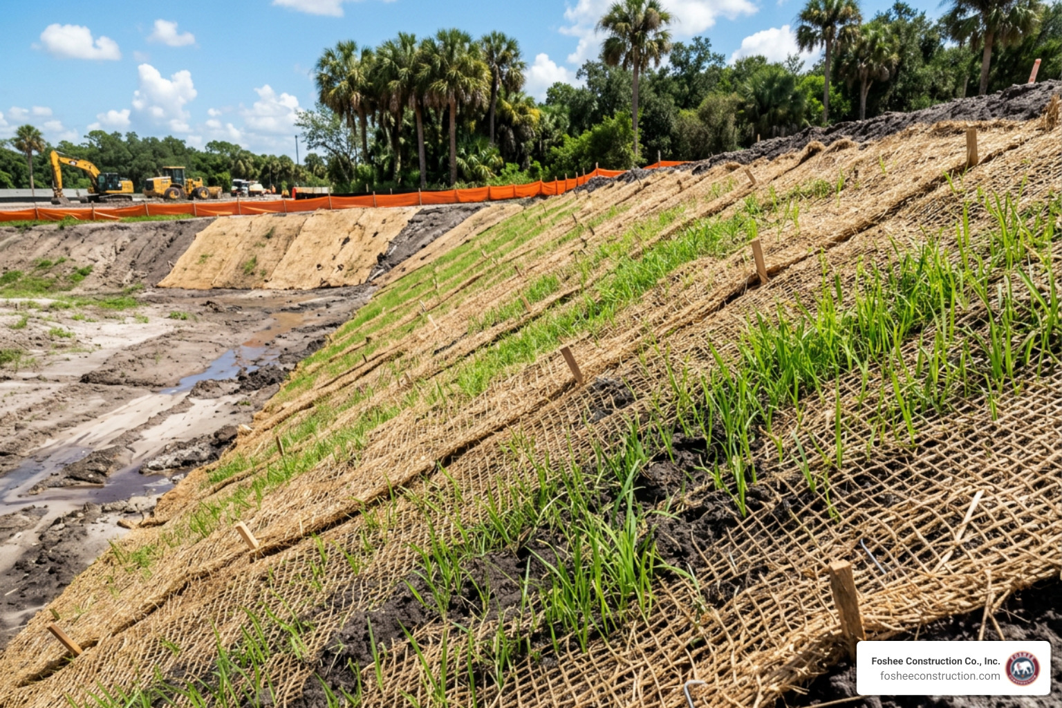
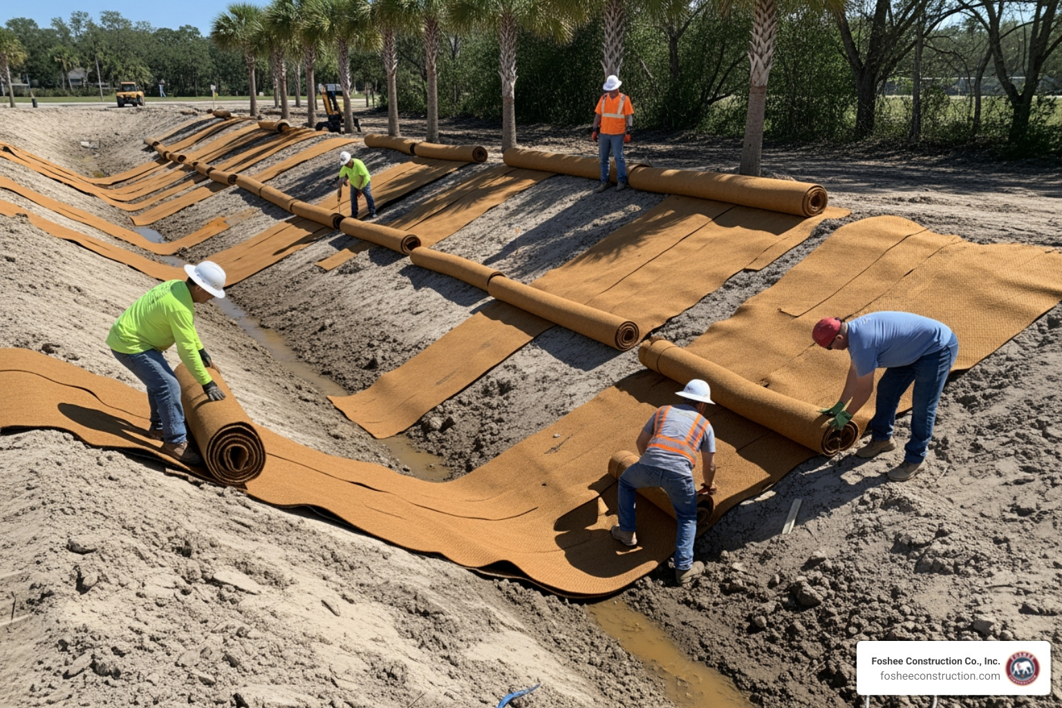
The summer wet season and hurricane season (June through November) bring daily torrential downpours. Heavy rain turns sandy trenches into muddy, shifting hazards. We must carefully monitor local weather forecasts, implement robust erosion control systems, and manage active stormwater runoff to prevent site washouts.
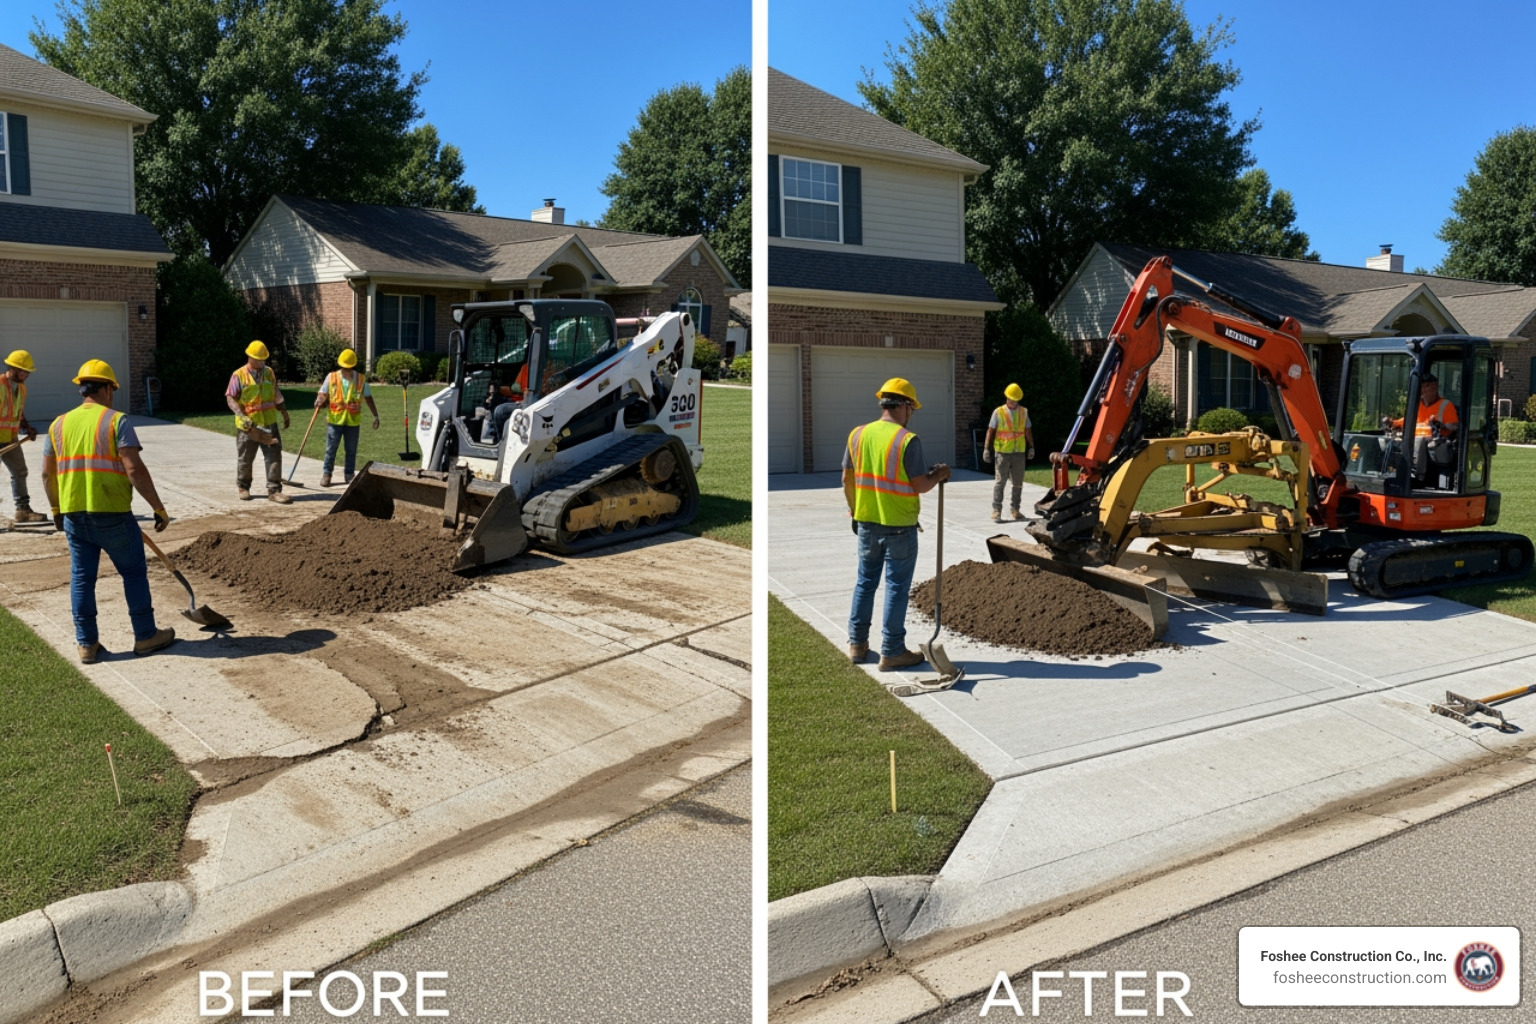
Once the utilities are safely in the ground, the clock starts on restoring the public right-of-way. Municipalities enforce strict timelines to minimize public inconvenience:
Dry utilities carry electrical signals, power, data, or gas (electricity, fiber optics, telephone, and natural gas). They are typically buried at shallower depths (12 to 36 inches) and do not rely on gravity. Wet utilities handle liquids (potable water, sanitary sewers, and storm drains). They must be buried deeper (4 to 15+ feet) and laid at precise downward slopes to ensure proper gravity-fed drainage.
Burial depths vary by utility type and local regulations. Generally, electrical and communication lines are buried 18 to 36 inches deep, direct-burial UF cables require 24 inches of cover, and gas mains require a minimum of 36 inches of cover. Water and sewer lines are placed much deeper (often 4 to 10+ feet) to protect them from heavy surface traffic and pressure damage.
Before excavating in a public right-of-way, you must obtain an approved utility permit from the local municipality or state DOT, secure a franchise agreement if you are a public service utility occupying the space, and have an active, valid 811 locate ticket to ensure all existing lines are clearly marked.
A successful construction project relies on a solid foundation, and that foundation includes safe, compliant, and precisely installed underground utilities. From navigating dry and wet utility specifications to managing unstable sandy soils and meeting strict municipal right-of-way restoration timelines, every detail matters.
At Foshee Construction Co., Inc., we specialize in complete site preparation, including professional erosion control, precise grading, and expert underground utility installation. Based in Minneola, Florida, we are proud to serve developers, general contractors, and municipalities throughout Lake County and Central Florida. Our reputation is built on transparent bidding, disciplined scheduling, an uncompromising focus on safety, and strong relationships with the area's top contractors.
If you are planning an upcoming commercial or residential development and need a reliable partner to handle your earthwork and underground infrastructure, reach out to the professional Utility Installation Contractors at Foshee Construction today. Let's build your project's future on a foundation you can trust.
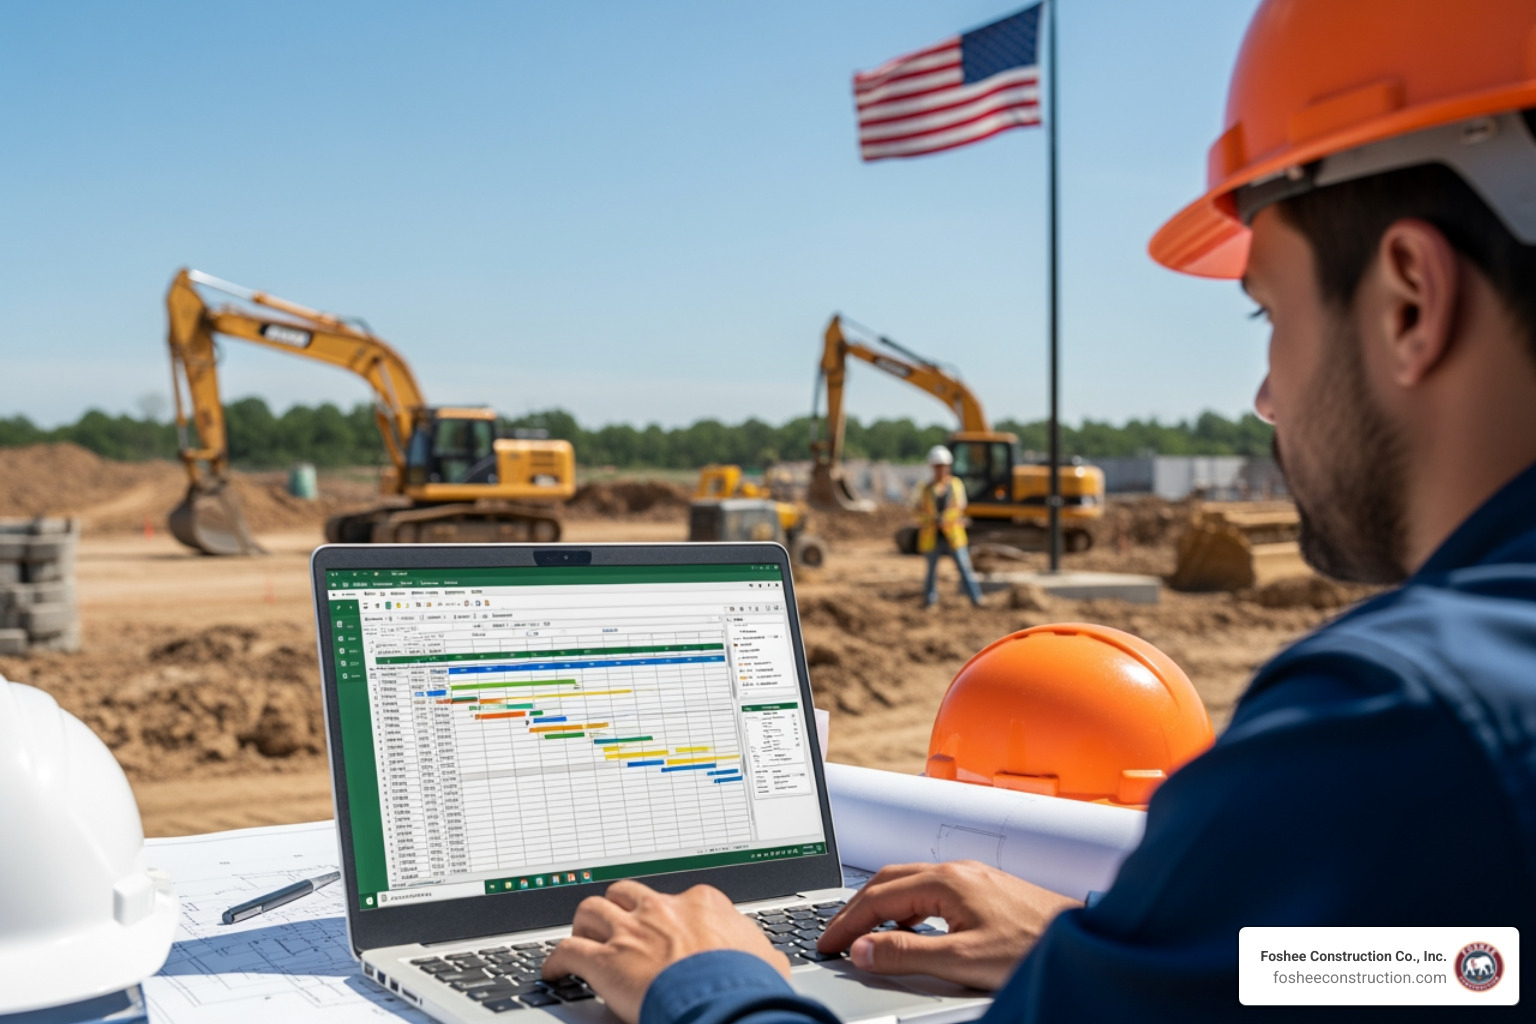
We build bids using HeavyBid and AGTEK because the details matter long before the job starts. When the numbers are accurate and the scope is clearly defined, it sets the tone for how the entire project runs. Estimating isn’t just a step in the process, it’s the foundation we build on.
That same mindset carries into the field. Our crew is trained to work with purpose, follow the Civil Engineers’ Plan to the finest detail, and hold the line on quality. When expectations are clear from day one, there’s no need for shortcuts, and no confusion about how the work gets done.
Clients trust our bid packages because they’re complete and ready to use. Project managers know what we’re covering, what’s excluded, and how we plan to approach the job. That clarity removes friction and lets teams focus on execution instead of interpretation.
As part of our review process, we go into the plans before anything hits the site. We ask the questions early, resolve issues before they show up in the field, and keep RFIs moving. This approach prevents delays and protects the timeline.
Over time, that consistency builds trust. Many of the people we work with today came through referrals from past projects – engineers, GCs, and superintendents who’ve seen how we operate and want the same experience again.
In 2024, Foshee Construction was acquired by Saga Infrastructure Solutions, a national network of civil construction companies. Saga supports regional contractors by giving them access to better tools, long-term resources, and operational backing, without changing how they run day to day.
Foshee will continue to operate under its name, with the same team and field leadership in place.
“From the very time a project starts, we start that partnership. We try to catch as much as we can with the tools that we have. Not everybody is using the software platforms we are. That’s the differentiator: we’re not just bidding. We’re anticipating, problem-solving, and making sure the job runs right.”
— Don, CEO, Saga Infrastructure Solutions
Foshee is now part of a broader regional strategy that includes Florida, the Piedmont Atlantic, Texas, Colorado, and the Arizona Sun Corridor. The name, crews, and standards remain. What’s improving is the support behind it.